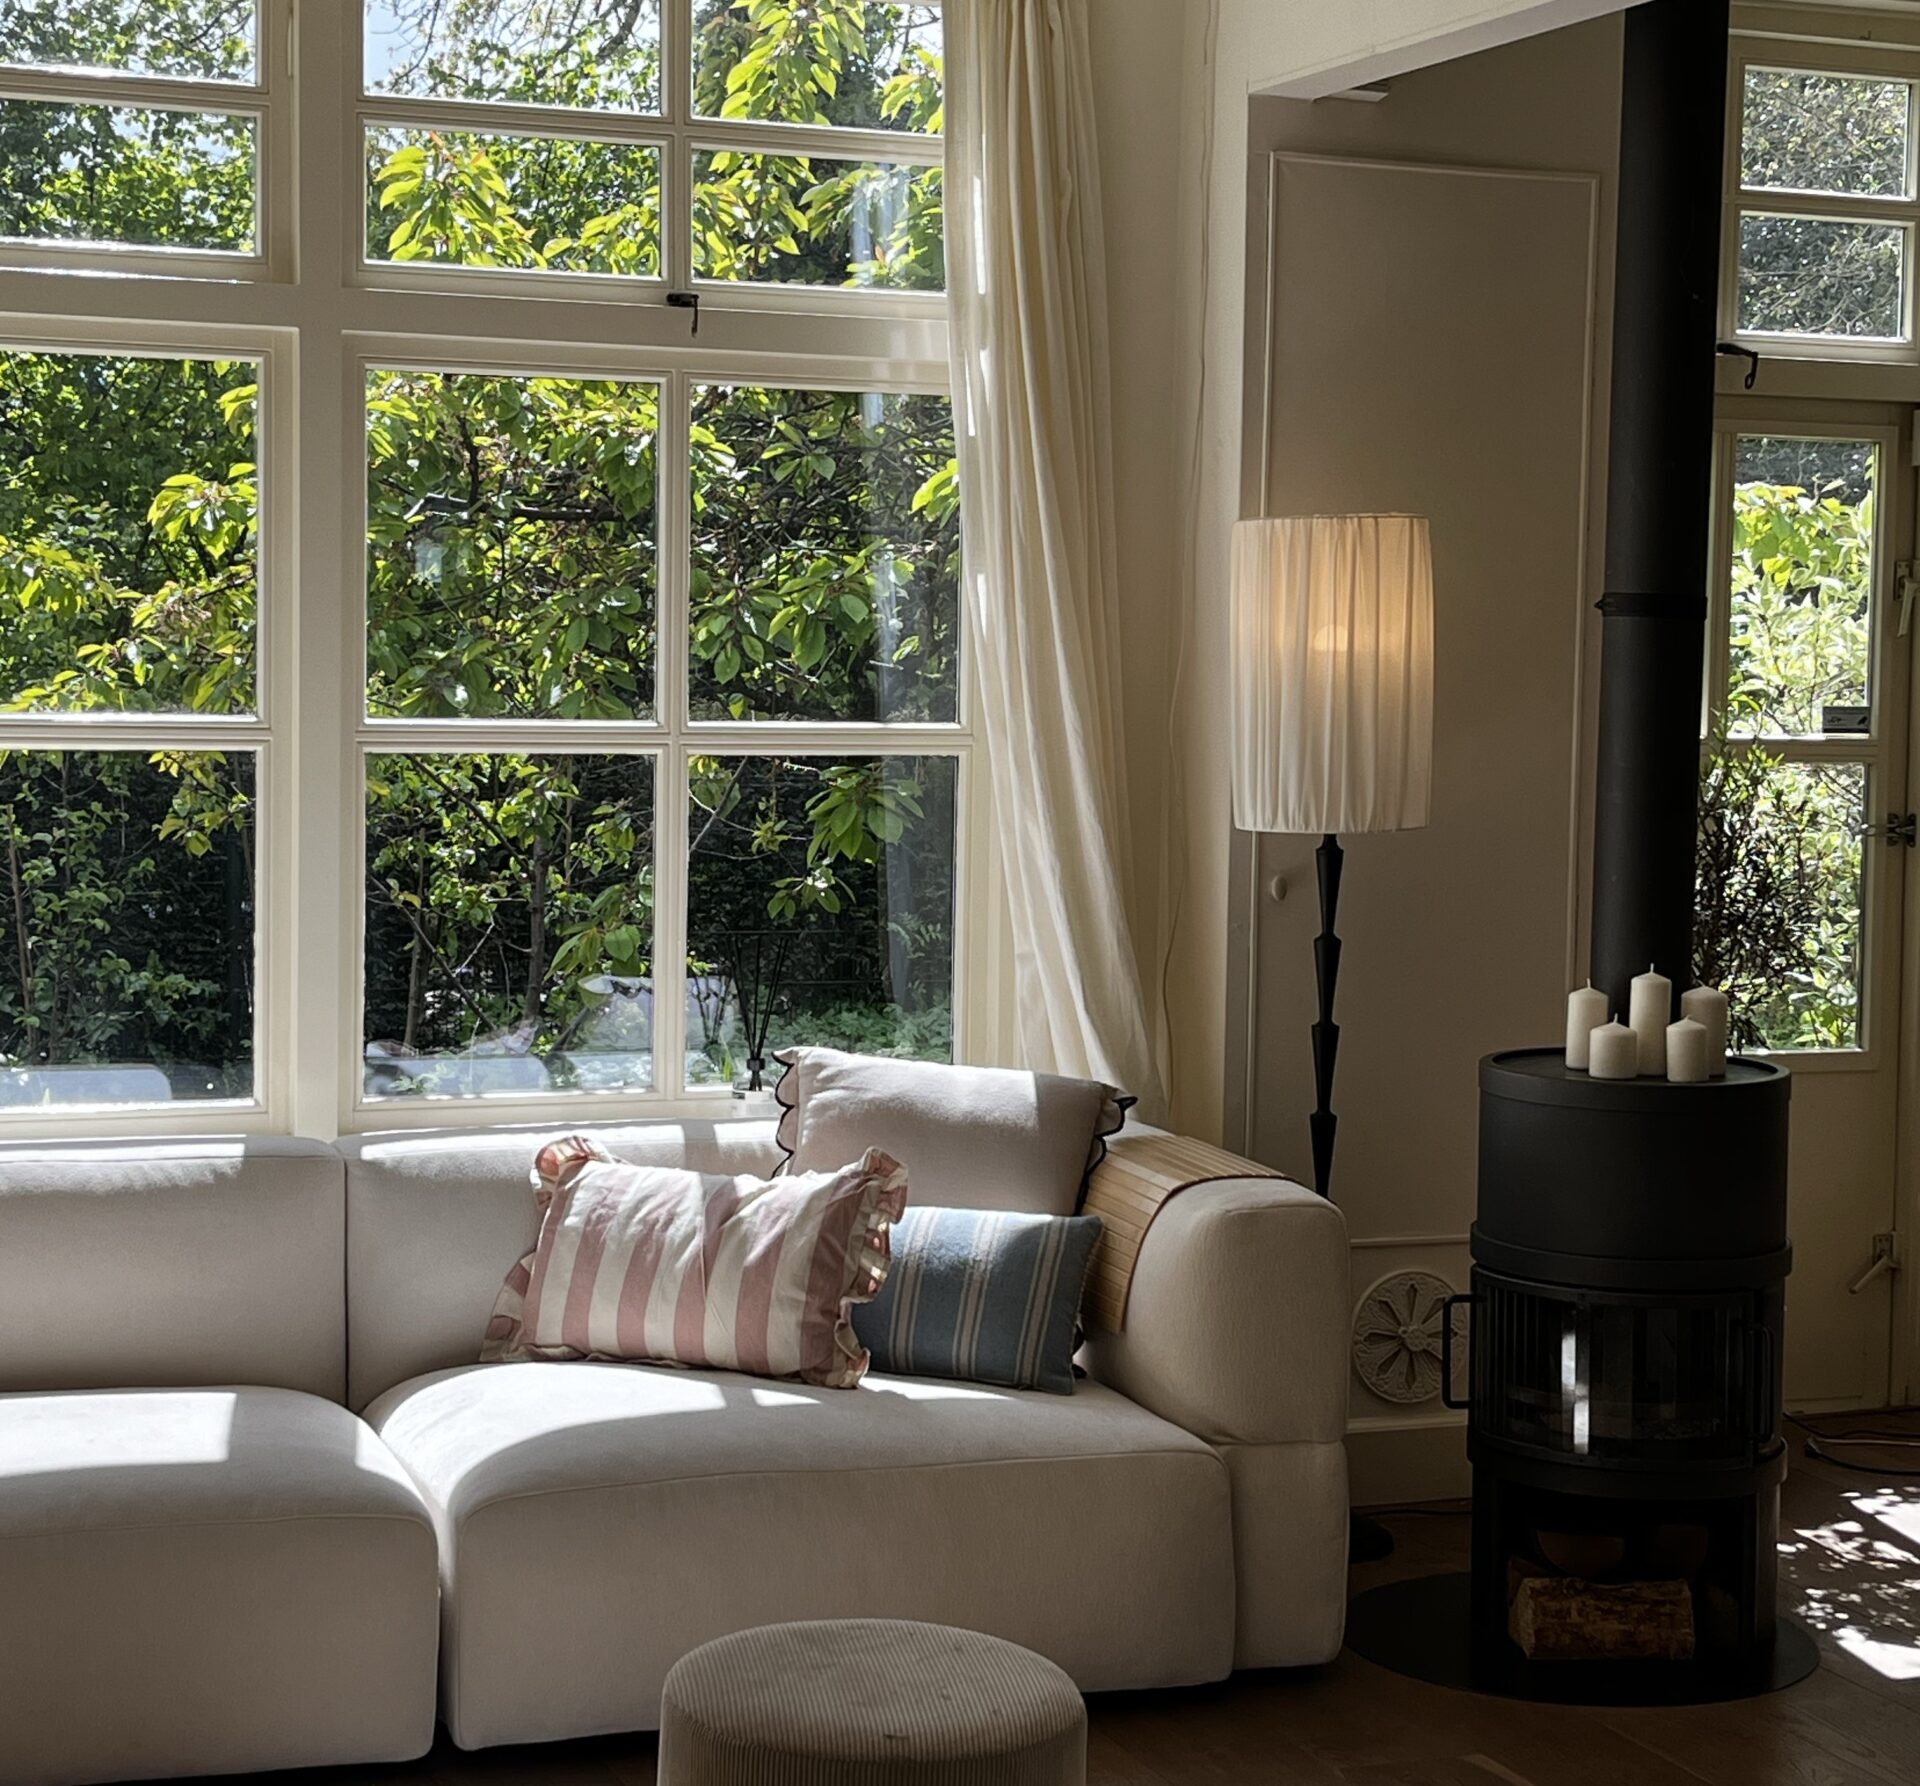
5 Small Living Room Layout Mistakes That Make Your Space Feel Smaller
A small living room does not always feel small because of its square footage, but rather because of poor furniture arrangement. Two rooms with the same dimensions but different layouts can create the feeling of spaces that are larger—or even smaller—than they actually are. One may feel cramped and crowded, while another feels open and organized. The difference is almost always related to furniture placement, room circulation, and strategically planned visual focal points.
In this article, you will find the 5 most common layout mistakes in small living rooms, which you may be making without realizing it—along with practical solutions to fix them.
The Layout Is More Important Than the Size of Your Living Room
That dream living room? It is not always as large as you imagine, and this is because of the sense of openness the space can create. When furniture is properly arranged, your living room can appear larger than it actually is because of the sense of spaciousness.
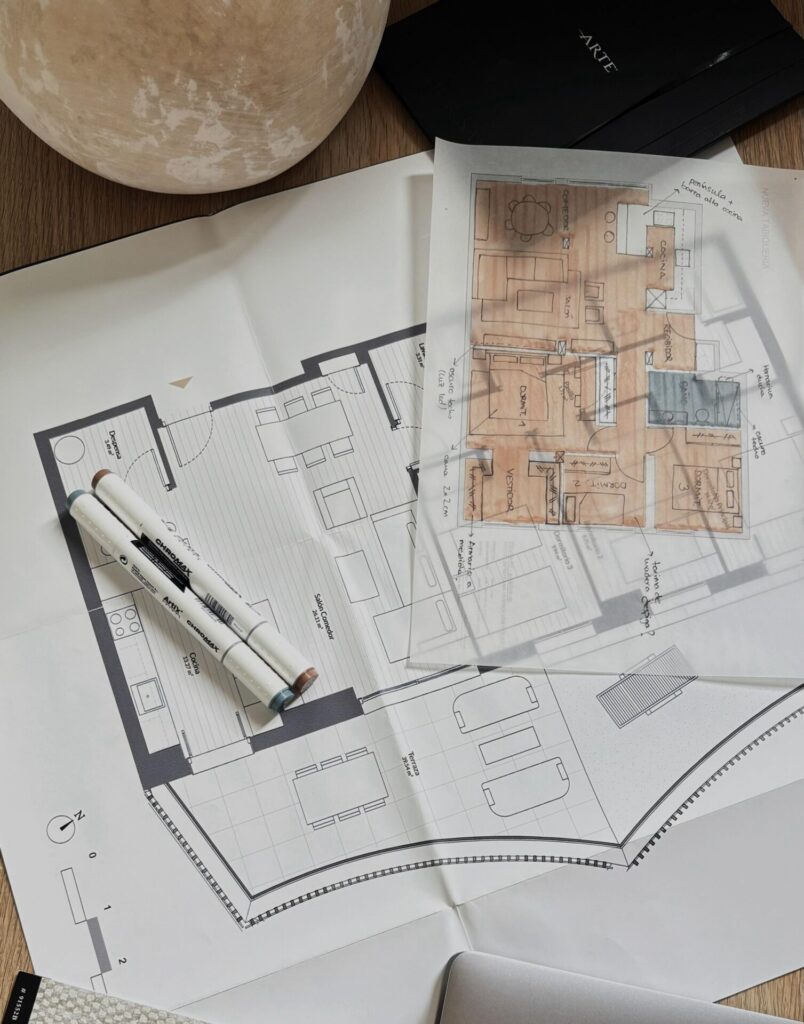
This is due to 3 main factors that many people overlook: smooth circulation throughout the room, the proper balance between available circulation space and furniture, and the amount of “visual clutter” in the room. If you ignore these principles, even an 18 m² living room can still look small and lack space. The same happens if you have a 12 m² room with a well-planned layout following these principles: your living room can look larger and certainly have the sense of a space much bigger than it actually is.
Mistake 1 – Pushing All the Furniture Against the Walls
The most common mistake in 95% of cases is this—pushing all the furniture against the walls. And even though it may seem controversial to many people (after all, you supposedly gain space by placing furniture against the wall rather than leaving it away from the wall), because it seems like the most obvious solution, it is not.
In everyday life, this “space” that is created actually leaves a large empty area in the center of your living room that does not create a logical function for the space. Instead, it creates a break in the central visual field, causing your line of sight to focus more on other rooms than on the living room itself.
Practical Solution
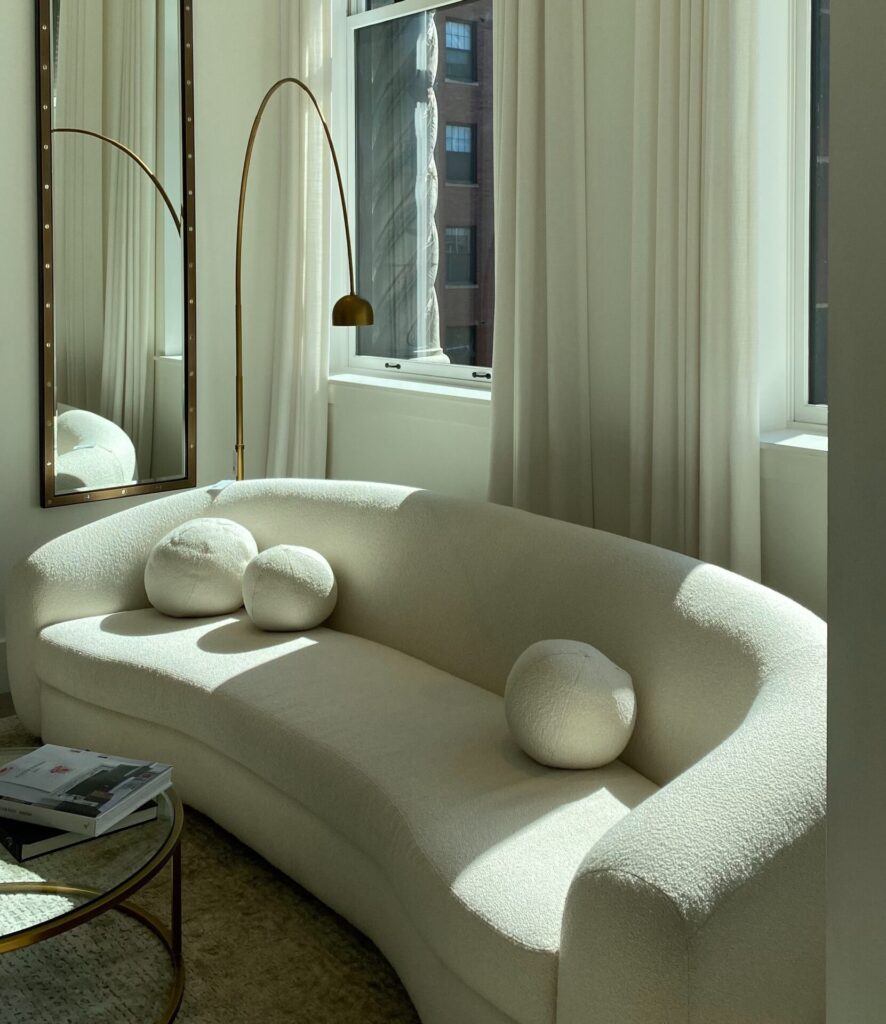
Move your sofa away from the wall. It does not need to be very far—about 15 to 20 cm is enough to create a greater sense of openness in your living room. Even if your living room is small, try moving it away from the wall anyway, because this small gap will already give your space more “breathing room.” It will also improve the central flow, which will no longer feel empty and will instead create space for a social area.
Mistake 2 – Choosing the Wrong Furniture
Furniture that is too large for small spaces is the villain that consumes all the available space in your living room. For example, a large 3-seat and 2-seat sofa combination, along with a beautiful bookcase and coffee table, can create the perfect composition in your space—but only if the room is large and spacious.
Since the goal here is to gain space rather than lose it, this “standard” combination will create a compressed feeling in your living room. As a rule, for a small living room, always keep the 40% rule in mind: furniture should not take up more than 40% of the total area of the room, leaving space for circulation and visual breathing room.
Practical Solution
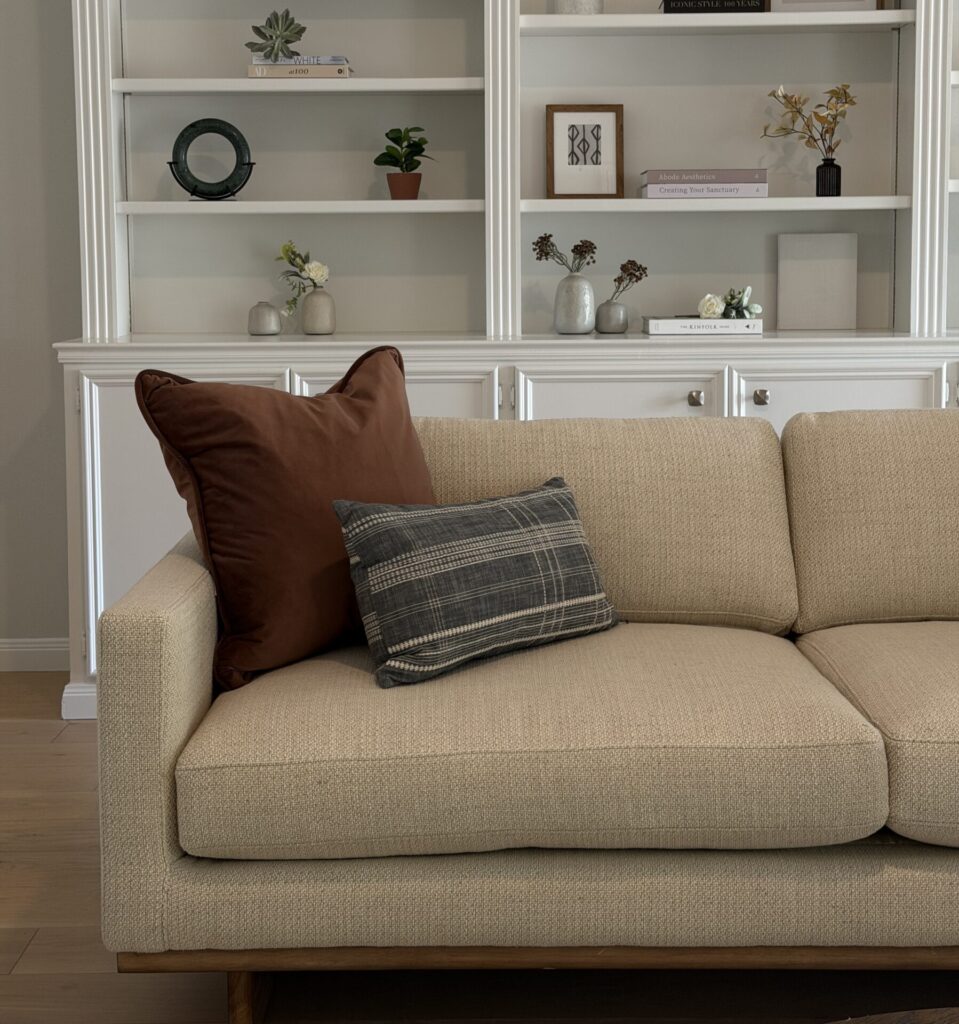
When possible, replace larger individual furniture pieces with smaller, compact, or multifunctional options, such as 2-seat sofas, functional and retractable coffee tables, and wall-mounted shelving. These options create more visible floor space, which is the main source of spaciousness in the room.
Mistake 3 – Ignoring Circulation Pathways
Here is a classic when it comes to space—getting used to discomfort. Very narrow pathways can create significant discomfort in everyday life, and because we are constantly walking through them, we eventually become accustomed to these small spaces.
We may think that placing a beautiful piece of furniture in a small area will make the room look more beautiful, and during the rush of our daily routines, we do not always realize how much this lack of space affects circulation and reduces the feeling of spaciousness.
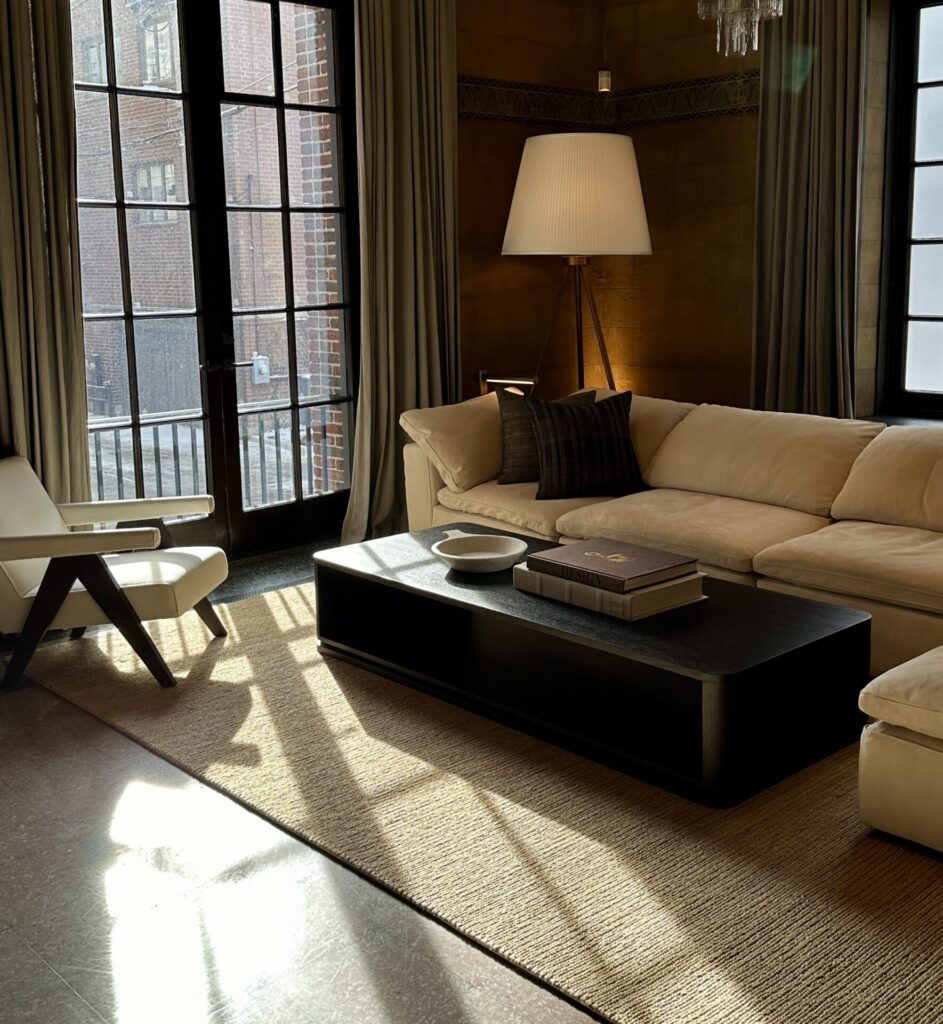
As mentioned in the article “How to Avoid the 5 Worst Hallway Design Mistakes” from The Wall Street Journal (WSJ), paying attention to this is essential if you want to create a greater sense of openness in small spaces throughout your home.
The recommendation for comfortable circulation that provides greater comfort in your home is to maintain a minimum of 60 to 90 cm of clear space around furniture pathways.
Practical Solution
When planning the layout of your space, prioritize 60 to 90 cm of clear circulation space rather than choosing beautiful furniture that leaves you without comfort or room to move.
Mistake 4 – Using Small Rugs in Large Spaces
If you are someone who loves rugs, then you need to pay close attention to this point! Rugs are an excellent choice when it comes to combining decoration and comfort because they can provide comfort while also giving your décor personality and good taste.
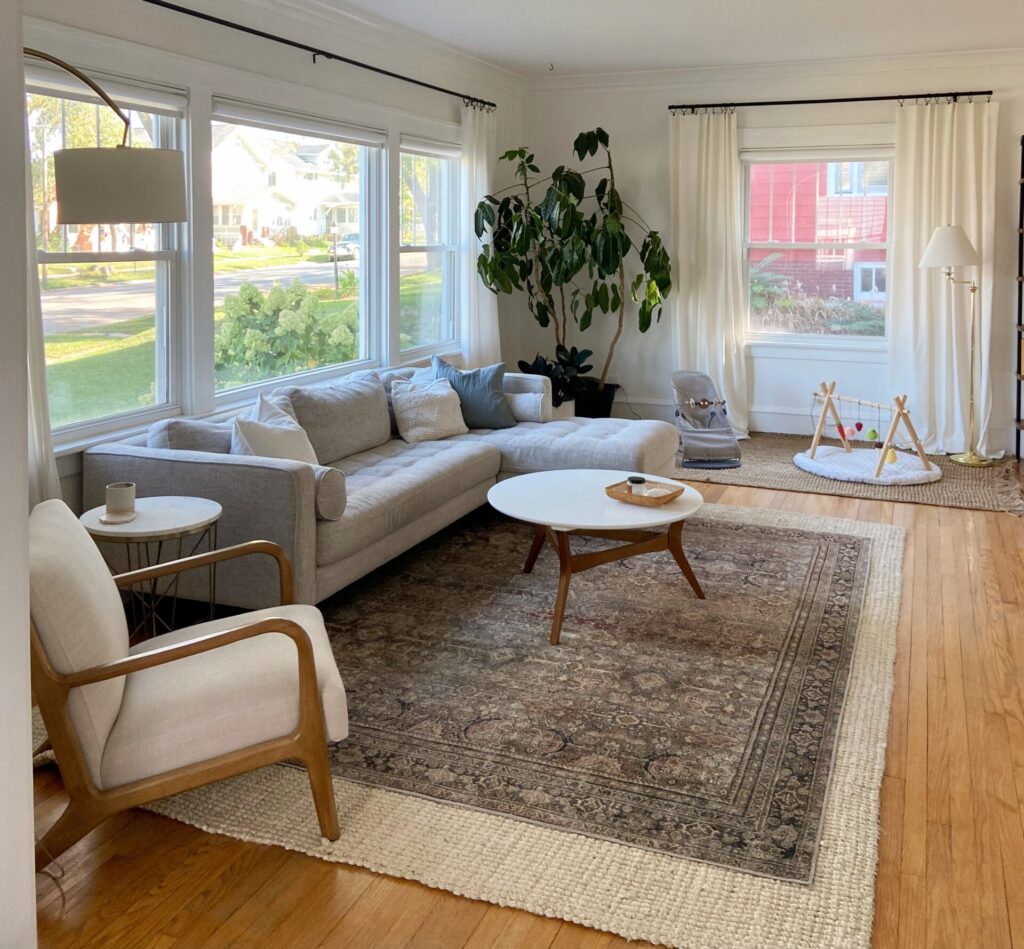
But 80% of people end up using them incorrectly, and instead of creating more comfort in the room, they make the living room look more like a “floating island.” This happens when choosing models that are smaller than the space requires, making the living room feel less spacious than it really is, fragmenting the space, and creating disconnected areas.
Practical Solution
The rug should be large enough for at least the front legs of the sofa and armchairs to rest on it. This creates visual unity that “anchors” the furniture together as a single arrangement.
Mistake 5 – Too Many Focal Points and Incorrect Lighting
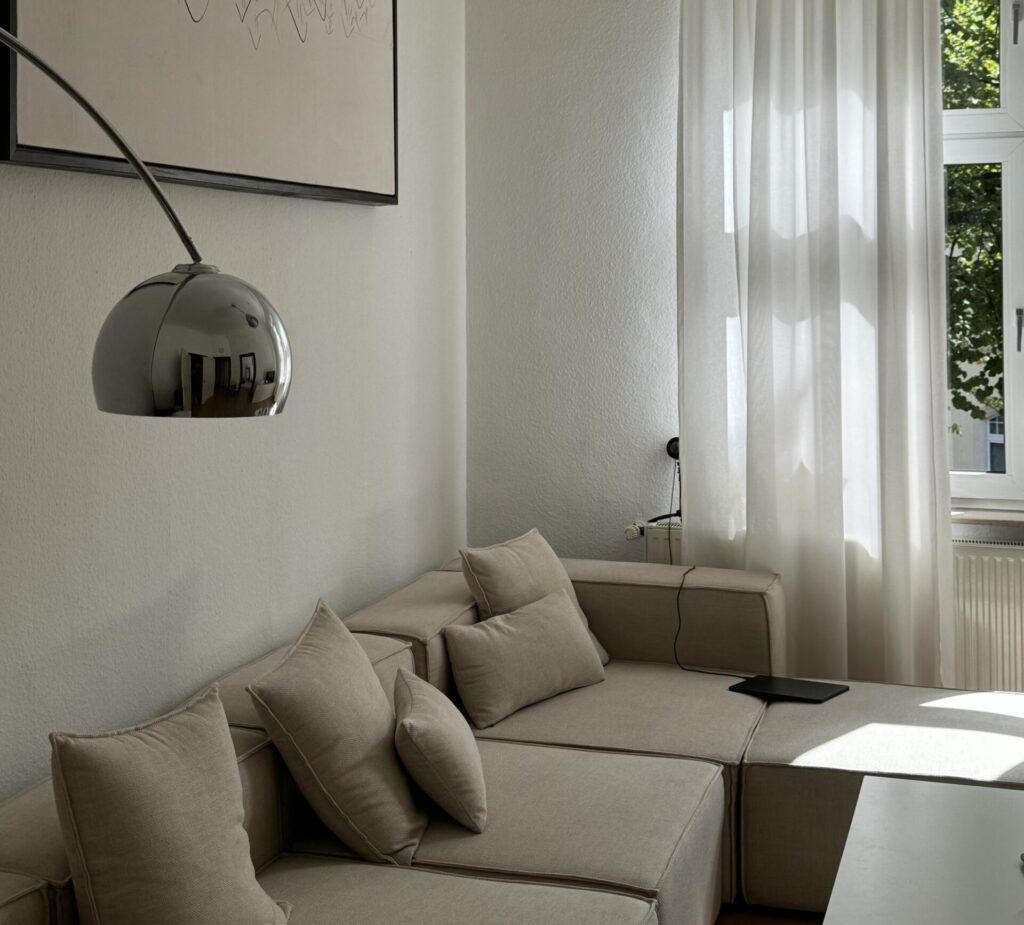
Lighting and the right choices for wall décor can greatly improve the sense of spaciousness in your room. But when your space has too many “visual messages,” several focal points end up competing with one another, inevitably creating “visual clutter.”
For example, imagine a large piece of artwork, a colorful wall, a shelf filled with decorative objects, and, to top it all off, a single strong overhead light. The result is too much information, and your eyes do not know where to rest.
This excess of information creates the well-known visual clutter in interior design. This excess of stimulation is visually tiring and compresses the feeling of space. We are not talking about the beauty of each individual element, but rather the combination of all of them.
Practical Solution
Choosing a single focal point will solve this problem from the beginning. For example, choose an accent wall or a piece of artwork for the space. And as we mentioned earlier, opt for layered lighting. See the full article: How to Make Your Living Room Cozier and More Modern
Quick Layout Mistakes vs. Solutions Checklist
| Layout Mistake | Effect on the Space | Quick Solution |
|---|---|---|
| Furniture pushed against the walls | Creates an empty central area without a function | Move the sofa 10–15 cm away from the wall |
| Furniture disproportionate to the room | Reduces available floor space | Use compact/multifunctional pieces |
| Narrow circulation pathways | Creates discomfort and a cramped feeling | Keep 60–90 cm of clear space between furniture |
| Small or poorly positioned rug | Fragments the room into “islands” | The rug should touch the front legs of the furniture |
| Too many focal points | Overloads the eye | One focal point + layered lighting |
Layout Tips for a Small Living Room in 6 Steps
- First, define the circulation pathways by thinking about movement first, and only then position the furniture.
- Move furniture away from the walls. If you cannot do this with everything, choose at least one piece, so your room will have more visual depth.
- Choose the right pieces according to their proportions (furniture ≈ up to 40% of the room’s total area).
- Use rugs correctly to create a greater sense of spaciousness. Use a rug that visually “anchors” the entire furniture arrangement.
- Establish a single focal point in your space to avoid “visual clutter” in your décor.
Bonus: Invest in Layered Lighting
Invest in layered lighting to create more comfort in your space.
Frequently Asked Questions
What Is the Right Sofa Size for a Small Living Room?
Here, less is more. Avoid a 3-seat and 2-seat sofa combination. Choose a single piece that is functional. A comfortable 2-seat sofa (between 1.60 m and 1.80 m long) is enough for a small living room without compromising circulation.
How Do You Arrange a 3×3 M Small Living Room?
Arranging the furniture around a main area is what will create a greater sense of spaciousness, so focus on that. Distribute the furniture in the right proportions (sofa + coffee table), leaving at least one side of the room clear for circulation instead of placing furniture along all four walls.
Do Small Rugs Affect a Living Room Layout?
Absolutely! They reduce the sense of spaciousness in your room, making the space appear smaller. In this case, opt for models that cover the entire area.
Is It True That Mirrors Make Small Spaces Feel Larger?
Yes. Strategically positioned mirrors can create a greater sense of spaciousness in a room.
Conclusion
If you have a small living room or space and feel that there is nothing you can do about it, don’t worry. With these tips, you can refresh your space and create a greater sense of openness. Correcting circulation, furniture proportions, rug placement, and excessive focal points often has a greater impact on the perception of space than any renovation. It is all about making small, practical adjustments that can make a big difference.
Post Comment